
// Branche // FeNau
Gratings for housing
At the house, the opening is the measure. Light well, plinth and basement stairs are ordered to the clear internal dimension.
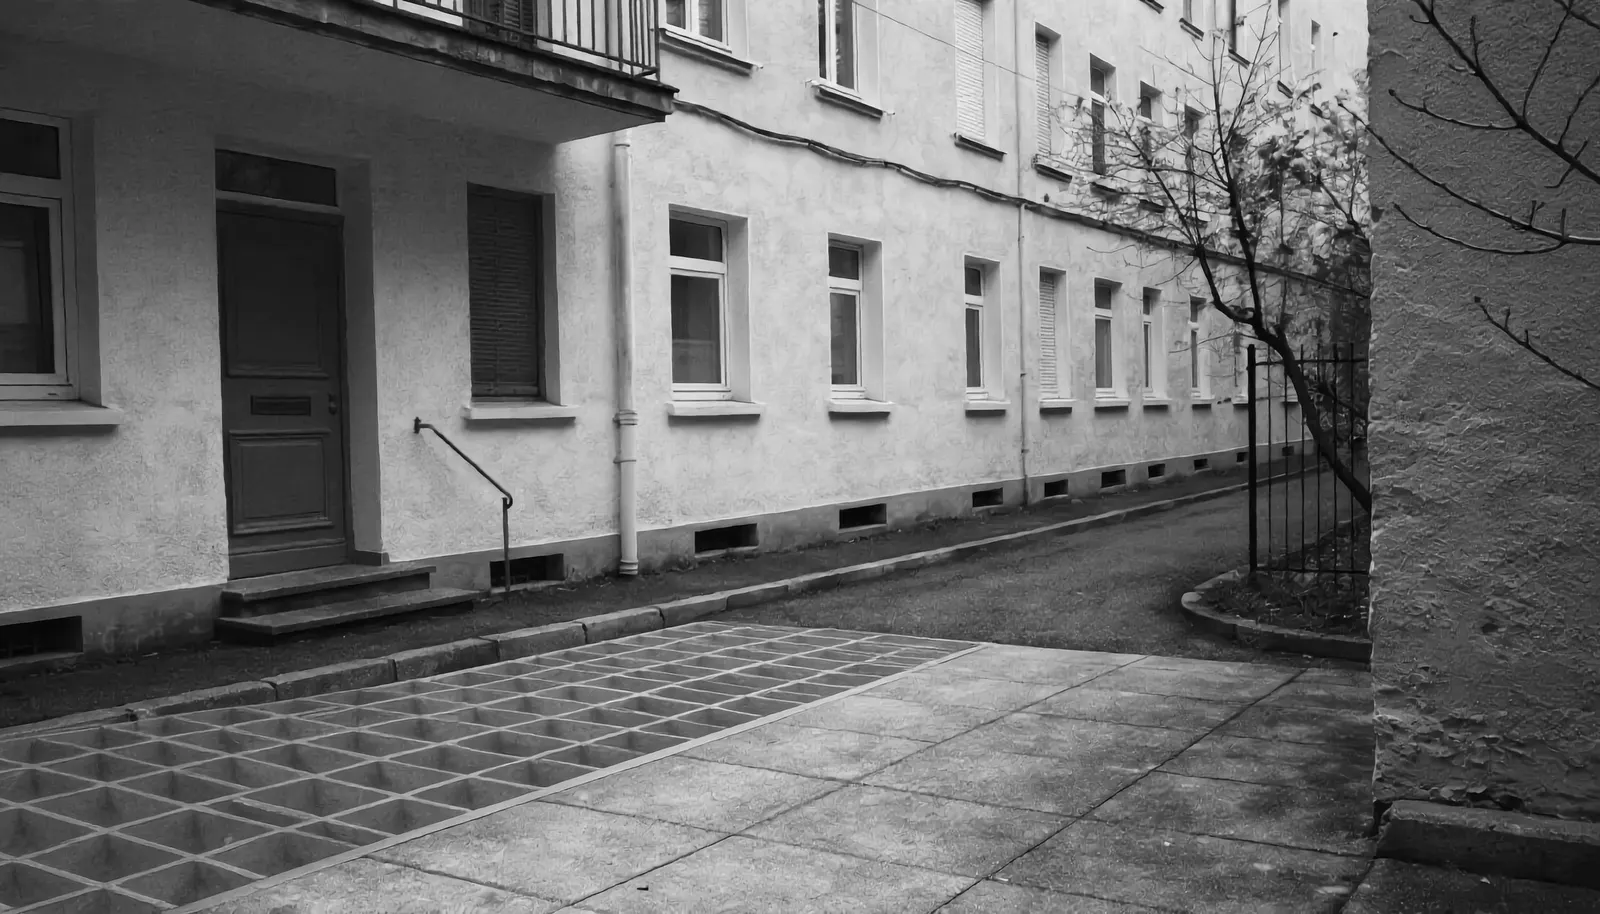
Installation points
Light well
Cover on the well, walkable, with cut-outs if required.
House surround
Continuous grating along the plinth, divided into panels that can be lifted.
Plinth ventilation
Ventilation grating or louvre grating. Air in, rain and prying eyes out.
Basement stairs
Tread or landing, hot-dip galvanised, with nosing.
Specification
| Feature | Specification |
|---|---|
| Type | Press-locked; louvre grating at the plinth |
| Mesh | 30/30 at the light well, closer where heels get caught |
| Material | Hot-dip galvanised; stainless steel on the visible side on request |
| Slip resistance | Smooth or lightly serrated, depending on location |
| Dimensions | Smallest clear internal dimension, with nothing deducted |
| Installation | In the frame or on the support, panels removable individually |
In the guide
Questions and answers
Do I deduct anything from the dimension?
Order the smallest clear internal dimension. Nothing is deducted. The +0/−4 mm tolerance includes the clearance.
With or without a frame?
If the grating sits in an existing frame, order the grating. If there is no frame, the frame is part of the order. With a frame, give the outer dimension of the frame.
How long can a house surround be?
In panels that can still be lifted. We agree the division with you; each panel is a position.
Can a ventilation grating go in the same order?
Yes. Light well, surround and plinth can be on one parts list.
More industries
- Ventilation gratings for data centresIn the cold aisle, free area is what matters. A press-locked grating lets more air through than a perforated plate and carries racks and pallet trucks.
- Gratings for energy and building servicesIn plant rooms the grating carries cable trenches, maintenance routes and ventilation. The load comes from foot traffic and trolleys, not from a machine hall.
- Gratings for industry and manufacturingOn the walkway, what counts is the mesh underfoot and the load over the span. Oil and moisture decide the slip resistance.
- Gratings for water and wastewaterAbove tanks and channels the surface is wet. Material and slip resistance come before the mesh.
- Gratings for parking and trafficIn the driving lane the grating carries the vehicle, not just people. Channel, entrance and light well are designed separately.
- Gratings for food and pharmaZinc has no place in the wet zone. The grating is stainless steel, the mesh is close and the surface can be hosed down.
- Gratings for public buildingsWhere many people walk, the mesh decides. Accessibility, finger safety and a slip-resistant entrance come before appearance.
- Gratings for metalworkers and fabricatorsMetalworkers and fabricators install gratings in stairs, landings, platforms and walkways – almost always made to measure to suit their own substructure. FeNau manufactures press-locked gratings, electro-forged gratings and grating stair treads in the required size, mesh and finish, so on site they only need to be laid and fixed.
- Gratings for Paint BoothsIn the paint booth the car stands on the grating and the air passes through it. Usually it is mesh 60/30, designed for the car load.